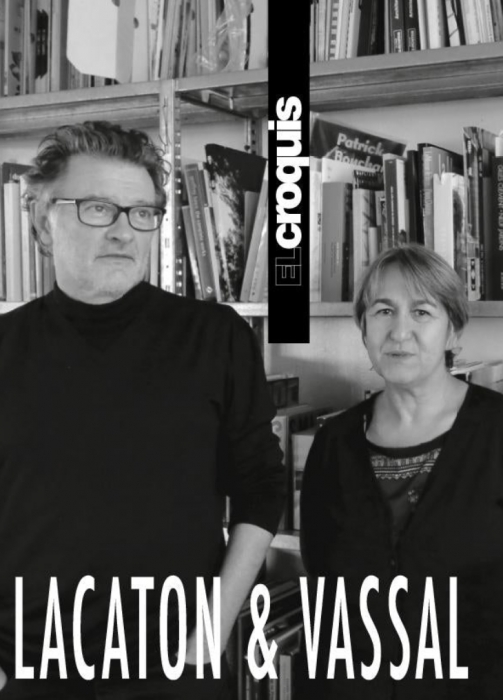
EL Croquis No.217[I+II]: [I]Arrhov Frick 2015-2022 + [II]Groupwork 2012-2022
- ISBN
- 9788412532319
- 발행국가
- Spain
- 출판연도
- 2022
- 판형
- 240 x 340
- 언어
- English, Spanish
- 인쇄
- Semi-hard cover
160,000원
5만원 이상 무료배송 · 오후 2시 이전 주문 시 당일발송
수량
재고 10개 남음
무료배송
5만원 이상
30일 반품
무료 반품
1:1 CS
전담 상담
El Croquis 217 includes the volumes El Croquis 217 [I] Arrhov Frick 2015 2022 and El Croquis 217 [II] Groupwork 2012 2022.
Contents
Arrhov Frick
Johan Arrhov (1979) and Henrik Frick (1977) met around the age of 15. Music, art, painting, and table tennis were often the daily activities. After various studies in economics, philosophy, art and painting, studies began at the Royal Institute of Technology (KTH) in the early 2000s. Together they did their Diploma years under the supervision of Professor Ana Betancour. The studio was progressive, and research-based. Half of the jury praised the thesis, while the other half had a negative attitude to it as it lacked buildings. Instead, it presented a critical discussion about corruption, societal, cultural and environmental issues, locally made constructions and microeconomies in developing countries.
Around 2009 both were on parental leave and during some walks and nights, an architectural competition proposal was developed for a public building an hour north of Stockholm. The proposal was awarded first prize and provided for a small start-up capital to open their own studio in 2010. Carlos Nieto Cid (1977) joined the studio in 2013 and became a partner in 2017.
Working with a diversity of projects, the process is much like during the studies with careful in situ observations of conditions as a continuous part of the process. The main objective is to do architecture that makes life better for the people. An ambition that architecture and planning should be developed from the existing. An ambition that buildings should be simple to construct and easy to maintain. They should be pleasant to live in and to discover. The buildings as places or flexible infrastructures that can support ideological and programmatic freedom to encourage sustainability and longevity in the construction sector.
In parallel to the studio, an involvement in the academic discourse as critics in juries and universities around Europe is important. They frequently lecture throughout the world and their work is widely published in several international magazines and books. They have been exhibited at, among others, the Venice Biennale in 2016 and nominated for the European Union Prize for Contemporary Architecture – Mies van der Rohe Award in 2019. The same year they had a teaching studio at the Porto Academy.
Since 2021, Johan Arrhov is appointed as visiting professor at the Accademia di Architettura Mendrisio, holding a research-based studio addressing questions of necessary changes in needs and behaviours as a tool to achieve relevant architectural proposals.
Contents
TEXTS
How Simple Can We Build?
A Conversation with Johan Arrhov and Henrik Frick
Ilka Ruby & Andreas Ruby
Interview Extract at El Croquis' blog.
Towards the Light. The Architecture of Arrhov Frick
Philip Ursprung
WORKS aND PROJECTS
Hammarby Gård House in Viggsö Unité Housing Blocks House in Lilla Rågholmen Atelier Lapidus Residential Complex in Brunstorp Villa Toivonen | Kraus Housing Blocks Bredören House House in Djupvik Grisslehamn House House in Hovgarden Hybrid Building Boken Velamsund House Factory Building Fabriken Mälarhöjden Housing Block |
Groupwork
Groupwork is an architectural practice based in London, UK, which has received prestigious international awards, such as the RIBA award, and is integrated by:
Amin Taha. He was born in Berlin, moved briefly to Baghdad then to Southend-on-Sea, England, before settling in London where is currently chairperson of Groupwork, an employee ownership trust. Before establishing an independent studio, he worked in the offices of Zaha Hadid, Wilkinson Eyre, Lifschutz Davidson Sandilands, and Richard Murphy in Edinburgh where he also graduated. He has around 25 years of experience in practice on varying typologies from single houses, through housing, mixed-use towers, masterplans, galleries and museums and transport infrastructure. He continues to teach, write, and lecture on architecture and currently also advises pension and investment property funds on sustainability.
Alex Cotterill. Alex joined the office in 2012 and works on a variety of projects. In addition, he has led efforts in Materials research, working on designs for full-scale mockups using laminated waste stone, a by-product of quarries, several of which have been exhibited internationally. He was educated in Bristol, Brighton, and London.
Dale Eliott. Prior to joining Amin Taha Architects in 2010, Dale gained experience at Foster + Partners. he has seen through various projects at Groupwork including Barrett’s Grove and Caroline Place.
Dominic Kacinskas. Dominic first worked with Amin Taha on the RIBA competition winning private house at Henley-on-Thames. He has personally run the Henley House and the Clerkenwell Close development from planning through construction. He has been a visiting tutor and critic at the Ecole Nationale Superieure Nancy and University of Brighton. Dominic is fluent in English, Lithuanian and Russian.
Jason Coe. Jason’s experience includes delivering the remodel of 115 Golden Lane and the cast terracotta monument of 168 Upper Street. He specializes in the design and delivery of niche projects with complex and innovative construction methodologies and has taught at several universities across London. He is currently leading several Groupwork projects including private houses, a mixed-use development, and a community arts space.
Nerissa Yeung. Nerissa is a Part 3 qualified Architect and has been with Groupwork for three years. Her relevant experience includes Key team member in the design and development of our commercial projects including a mixed-use building compromising office, hotel and arts centre, and is currently assisting packages across multiple private residential developments. Nerissa completed her undergraduate studies at UCL and her master at the AA, graduating with distinctions.
Peter Rae. Peter has led a broad portfolio of projects with the studio, including his role on 168 Upper Street, successfully navigating the design through careful iterations to achieve conservation and planning approval on a historically significant site. Peter currently teaches design studios in the UK and Spain.
Contents
TEXTS
Tectonics and History. A Conversation with Amin Taha
Cristina Díaz Moreno & Efrén García Grinda
Interview extract at El Croquis' blog.
WORKS AND PROJECTS
Golden Lane Refurbishment of Commercial Block Barbican Silk Street Private Residence Clerkenwell Close Residential and Office Building Caroline Place Renovation of Terraced House Barrett's Grove Apartment Building | Upper Street 168 Residential and Commercial Building Bayswater Road Residential Block Finchley Road Apartment Building Kossuth Square Restoration of Office Block Bleeding Heart Yard Renovation and Extension of Office Building |
리뷰가 없습니다.
배송비
3,000원 (5만원 이상 무료배송)
배송 기간
평균 1~3일 (영업일 기준)
교환/반품
수령 후 7일 이내 가능
당일발송
오후 2시 이전 주문 시 당일 발송
Related Items
함께 보면 좋은 책