 품절된 상품입니다
DETAIL 3/2013 Building for Children
- 발행국가
- Germany (Federal)
- 출판연도
- 2013
- 페이지
- 296
- 판형
- 210X293
- 언어
- German/English
- 인쇄
- Flx
35,000원
5만원 이상 무료배송 · 오후 2시 이전 주문 시 당일발송
수량
품절
무료배송
5만원 이상
30일 반품
무료 반품
1:1 CS
전담 상담
»Concept« Building for Children
The subject of building for children is highly topical due to the prevailing insufficient capacity of day care facilities and an increasing demand for full-day care for children. New spatial solutions are moreover needed in order to implement innovative pedagogical concepts in preschools and primary schools, while municipal budgets are often tight.
The buildings should be inviting and stimulating, characterised by spatial diversity and careful detailing, and designed to offer appropriate areas for children to learn, play and retreat in. Current concepts and layout typologies are illustrated by selected projects presented in DETAIL Concept 3/2013. Crèches, day care centres, primary schools, and combinations of these, demonstrate the scope of this building genre and include small facilities embedded in generous open spaces, such as a kindergarten in Berlin and a primary school in Bad Blumau, as well as an inner-city school in HafenCity Hamburg.
Architecture | News | Magazine 3/2013
Places of Learning and Living – Requirements for Modern Full-Time Schools
Author: Otto Seydel
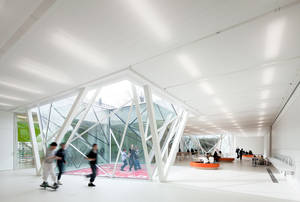
Photo: Adam Mørk, DK–Kopenhagen
What kind of spaces does a school need where all pupils are meant to be present every day of the week from 8 a.m. to 4 p.m. and sometimes longer? It is not adequate simply to provide a refectory and a sports hall, as support programmes drawn up in recent years would often seem to suggest.
A good full-time institution will not be conceived simply as a working place, but as a living realm that pupils and teachers alike regard as an attractive environment. It should not be just a collection of spaces, but an organic whole.
Only with an integrative concept – including the process of rhythmicizing, collaboration between members of the teaching profession, and the creation of close links between locations for learning and living – can the additional pedagogic value of the full-time concept be guaranteed.
Modern Childcare Centres – Hands-On Architecture
Author: Bettina Rühm
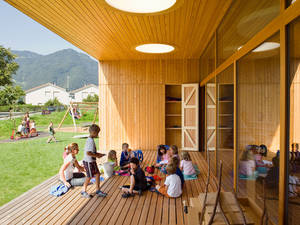
The idea of space as a third factor of education comes from the Italian Reggio Emilia pedagogic approach. In this context, elementary education means allowing children scope to learn and develop on their own through a process of experimentation in all realms. Free wall areas and deep window sills, for example, offer space for individual creative activities; and different room heights allow children a varied, changing spatial perception.
Lighting can also provide exciting spatial experiences. As much daylight as possible should enter a group room, of course, but lighting that is too even is not always of advantage. Children appreciate darker areas to which they can withdraw when they feel the need for peace and quiet.
A decisive factor for the sense of wellbeing of children and educational staff alike is an effective form of sunscreening. A projecting roof on the south face of a building can be of great advantage, since extra shading will not be required for the entire window area, and children will be able to look outside even on hot days. Children often find point sources of artificial lighting more pleasant than bright, even ceiling lighting. Light fittings at floor level can also help in the design and articulation of a space.
Good acoustics are essential for a stress-free environment in childcare institutions, since a high noise level generally causes great strain. The reverberation time should, therefore, always be calculated as part of the planning.
리뷰가 없습니다.
배송비
3,000원 (5만원 이상 무료배송)
배송 기간
평균 1~3일 (영업일 기준)
교환/반품
수령 후 7일 이내 가능
당일발송
오후 2시 이전 주문 시 당일 발송