New Museum by Zaha hadid (Glasgow, U.K)
2009-07-29
|
|

Zaha Hadid’s new museum brings Glasgow into the fold
24 July 2009
By Amanda Birch
Zaha Hadid Architects’ Glasgow Museum of Transport Riverside project creates a vast internal space thanks to the rigidity of its distinctive pleated steel roof
Johannes Hoffmann’s excitement is palpable. He is project architect of Zaha Hadid Architects’ £74 million Glasgow Museum of Transport Riverside Project, which has reached a critical stage.
“The project is at week 70 out of a total of 129 weeks,” says Hoffmann. “The steel structure is 100% complete and has just been de-propped. We are at a milestone as the structure can now be fully loaded and this means the finishes can be applied.”
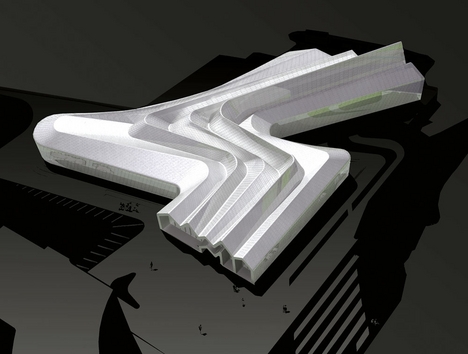
Where once was a shipyard and, before that, warehouses, there is now an S-shaped steelwork structure built on a plot of land with reinforced banks, visibly close to the point where the rivers Clyde and Kelvin converge.
It has taken about a year for the steelwork structure to go up. The seven construction phases began with the central portion of the eastern end of the building, followed by the first of the transition zones or folds, where the building changes direction, and finally, spreading out to the ends of the museum.
Engineer Buro Happold’s group director Wolf Mangelsdorf says it’s a tense moment when the final props are removed. “Your calculations predict a particular result and there is always a very small risk that something could go wrong,” he says. “But it’s always an uplifting moment when the structure does what you want it to do.”
The rolling programme of the steelwork’s construction may have had its nail-biting moments, but in terms of complexity, the process of resolving its geometry, getting the steelwork in the right place and co-ordinating the structure with the external and internal cladding have been some of the greatest challenges. It is the first time Buro Happold has worked on with Zaha Hadid, and Mangelsdorf confesses that resolving the geometry was difficult, taking years to achieve.
He says the competition-winning concept they had to work with was a system of ridges and valleys, which had to be translated into a structure. They considered the most appropriate solution was to use the folded planes of the roof, which exhibit an in-plane stiffness in the manner of a folded plate structure.
To explain the folded plate action, Mangelsdorf compares it to a piece of paper. When the paper is flat and unfolded, it will flop, but when it is folded it will stiffen and can hold its shape. The engineer had to develop a system in steelwork that mimicked this folded plate action. Mangelsdorf says they explored various material options including reinforced concrete and steel concrete composite, but steel achieved the complex shape required and was also the most economic way to do it.
The structure is able to span the roof from the facade to the next fold and then to the end of the building due to the inherent stiffness created by the roof’s geometry. This is only possible because at the transition zones the structure changes direction and a stiffness is created by this action which also helps to support the folded plate structure.
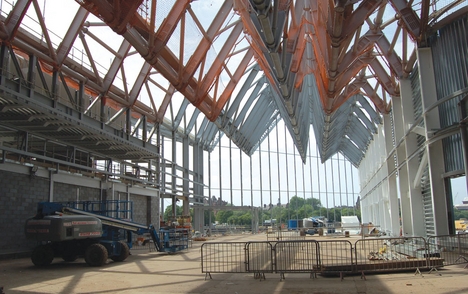
The use of transition zones as supports — taking advantage from the stiffness generated in the folds — introduces the stiffness across the folded plate to stop it collapsing.
Given that the folded plate has inclined planes and that gravity’s force is vertical, the structure would ordinarily spread out and flatten. To stop this happening, mild steel I-beam sections, which run in a transverse direction of the folded plate, have been introduced. Attached to this are 8m-long diagonal (CHS) sections and 6m-long horizontal sections.
Where these different members converge, they form a node. A typical node has approximately six members coming together and the nodes are all welded off-site.
At the north (city-side), and south (parallel with the Clyde) entrances to the museum, structural mullions (120mm wide x 515mm long) support the roof at the eaves. The mullions not only support the vertical load of the roof, they will also hold the unitised double glazing system, which will be fixed with concealed bolted connections.
To date, about 80% of the £10.5 million steelwork structure has been clad with the first layer of the roofing materials — the 150mm profiled cladding metal deck. By the time the museum opens to the public in spring 2011, the building will be clad with a zinc standing seam finish with no visible trace of the complex steelwork structure within.