옛 산업시설을 공연+문화의 요람으로 새롭게 탄생시킵니다.(Snape, 영국)
2009-06-09
|
|

Building Study
Haworth Tompkins creates a well-tempered quintet at Snape
05 June 2009
A cluster of five redundant industrial buildings at Snape Maltings, home of the Aldeburgh Festival, has been turned into performance and rehearsal space. Ellis Woodman is impressed by a sensitive, richly-textured refurb
Titled “The Functional Tradition”, the July 1957 issue of the Architectural Review was devoted to a survey of industrial structures built across Britain during the 18th and 19th centuries. JM Richards’ text offered brief descriptions of the technical requirements that had shaped the various mills, factories, oast houses and breweries that were included, but the lavish presentation of Eric de Maré’s black and white photographs ultimately focused attention on the buildings’ formal qualities.
Indeed, as Richards’ introduction made clear, the issue was conceived only in passing as a contribution to architectural history; its more fundamental purpose was to steer the imaginations of contemporary architects. Here, he suggested, was a native tradition that shared the functionalist creed that had proved so central to 20th century architectural development. And yet, in contrast to much of what had been built under the banner of the modern movement, the products of this functional tradition were intimately related to an idea of place.
De Maré’s images celebrated the regionally specific materials from which the buildings were constructed — Kentish weatherboarding, Dorset stone and soot-encrusted Midlands brick — and also the buildings’ relationship to their surrounding landscape. Viewed from a formal perspective, many of the selected examples were essentially of a type: a cluster of shapely and monumental volumes, freely assembled. Under de Maré’s gaze, they appeared to offer a bridge between a (quintessentially English) picturesque tradition and the formal dynamism of the 20th century avant-garde. The young James Stirling was particularly inspired by that revelation and one can read the work that he undertook over the following decade as an attempt to extend the tradition that Richards and de Maré had sketched out.
Among their selected examples were a number of maltings — facilities in which barley is converted into malt by encouraging and then arresting the process of germination. Until mechanisation transformed the industry in the middle years of the last century, this was achieved by a process called floor-malting. Over the course of several days, the barley would undergo a series of treatments, each of which demanded a different architectural setting. The main flooring block was characteristically a long rectangular volume with cisterns at one end and kilns at the other. The barley would first be steeped in the cisterns before being laid out on the multiple levels of the flooring block to germinate. In order to enable heat to build up, the floor to floor height of this building was characteristically set at less than 1.5m. Regular louvred openings allowed cross-ventilation along its full extent while the floors would rake to facilitate the barley’s passage from one end to the other. Finally, the germinated barley would be cured in the kilns. These were lent a particularly vivid presence by the steep pyramidic roofs with which they were capped. Their contrast with the flooring block — the compressed section of which produced elevations of a weirdly diminutive scale — only enhanced their dominant role within the ensemble.
Richards hailed the maltings at Snape in Suffolk as one of the finest examples of the type, applauding the way that more than a century of successive additions had formed a harmonious conglomerate. However, within just a few years of the publication of The Functional Tradition, Snape Maltings ceased trading. The adaptation of redundant industrial buildings to new uses was far from common practice at this time so there was a real risk that, for all its architectural merit, the complex might be allowed to fall derelict or be demolished. Thankfully, the board of the arts festival that took place annually in the nearby town of Aldeburgh had the imagination to see its potential.
Founded in 1948 by the composer Benjamin Britten and his partner, the singer Peter Pears, the festival was conceived initially as a platform for the English Opera Group, but quickly grew to encompass a diverse range of events and performances. All were staged at found venues in and around Britten and Pears’s adopted home town. In the late fifties, the board engaged HT Cadbury Brown to look at the possibility of building a designated concert hall in Aldeburgh but it soon became apparent that there was neither the money nor the land to allow it.
So the Maltings became available at exactly the right moment. The complex stood just 6km inland of Aldeburgh, separated by an estuarine marsh that must qualify as one of the most beautiful landscapes in the country. Britten knew and admired the buildings — he lived at the Old Mill at Snape while writing Peter Grimes in the early forties — and was keen that any project to adapt them to use as a performance venue should be undertaken in a spirit of preservation. Arup Associates duly developed a scheme that would convert the largest flooring block into a 750-capacity concert hall, while altering its external appearance only lightly. The hall opened in 1967 and remains widely admired for its exceptional acoustic quality and for the intimate relationship it frames between audience and performers.
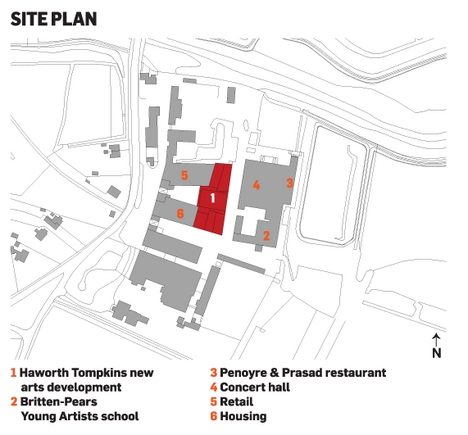
In the early seventies the board commissioned a masterplan that envisaged the adaption of the other redundant buildings at Snape to form what would in effect be an arts campus. The Britten-Pears Young Artist Programme was established in a corner of the site soon after, and in 2000 Penoyre & Prasad expanded the concert hall’s backstage facilities and added a new restaurant.
It is only in the past couple of years, however, that significant progress has been made towards the realisation of the original vision. In 2005, Haworth Tompkins won a competition to design two parallel projects on the site. One was a commercial development: the remodelling of existing buildings to provide 65 residential units and additional retail space. This has now been completed, although Haworth Tompkins was not invited to maintain an involvement in its detailed resolution. The results are by no means terrible, but the architect’s skills are better demonstrated by the neighbouring project, which it has seen through from start to finish. This commission was for the creation of a new suite of performance and rehearsal spaces for musicians, dancers and actors within a group of buildings that occupy the middle of the site — a location that the original masterplan had designated as an “arts centre”.
The five adjoining structures that constitute the site are packed tightly together and employ a common language of red brick walls and high timber framed roofs. Ultimately it is the roofs that distinguish them from one another: each is pitched to a different degree and a number are wildly lopsided. In keeping with the approach developed by Arup, demolition has been kept to an absolute minimum, requiring the programme to be adapted to some highly particular spaces. What this has cost in terms of efficiency — the back-of-house circulation goes through some rather Escher-like contortions — is more than compensated for by the rich sense of historical continuity that has been maintained.
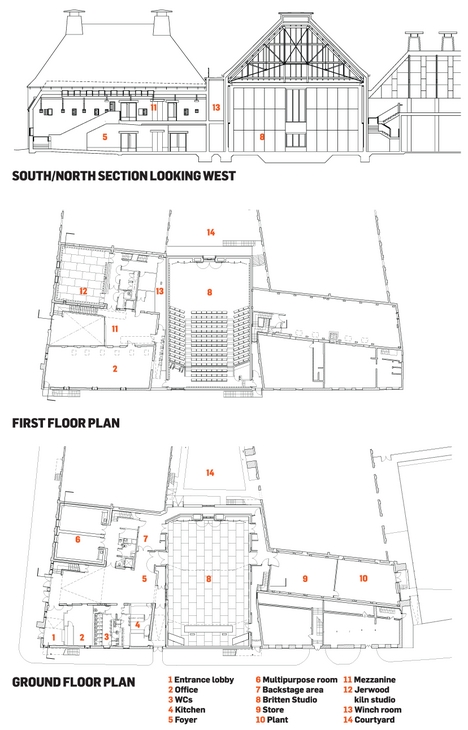
The primary planning move has been to designate one of the buildings as a foyer, to which three of the others have been oriented.
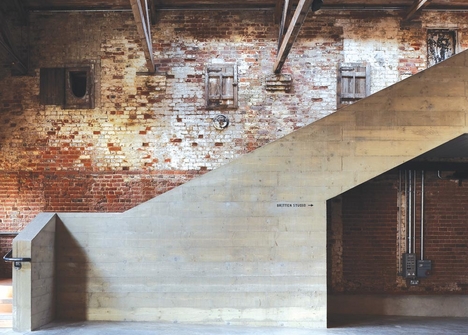
A uniform first floor level has been established across them all — a feat more easily achieved in the surrounding buildings than in the foyer itself. Here, the ground floor ramps down and the roof jacks up in order to accommodate a mezzanine at the upper level. It all feels a bit opportunistic but, in truth, this was never going to be a room distinguished by its spatial precision. Its qualities lie elsewhere — in the focus that it brings to the different activities that the scheme supports and in its rich material articulation. The enclosing walls have been left in unfinished brick, replete with a busy notation of cast-iron wall ties, little shuttered openings and other remnants of the buildings’ former use. Haworth Tompkins’ additions aspire to a similar tactility. Its new stair is a beautifully assembled exercise in board-marked concrete, while the soffit of the mezzanine has been finished in a filigree expanse of green chestnut lath.
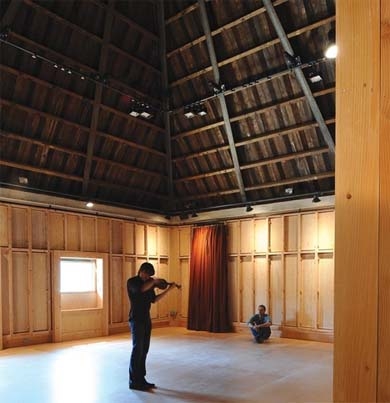
The relatively conventional building to the east of the foyer is given over to offices. However, its opposite number — a former kiln — accommodates the smaller of the scheme’s two performance spaces. This building’s original pyramidal roof has been exchanged for one that, when viewed from outside, is superficially identical — right down to the cowl that now accommodates mechanical ventilation kit. However, in order to provide the 80-seat studio with adequate sound insulation, the roof build-up is actually seven times heavier. This has been achieved by spraying 150mm of concrete on the outer face of the primary structure. It really is a very beautiful room indeed: intimate in its 10m by 10m footprint and yet lent a sense of drama by its exceptional height.
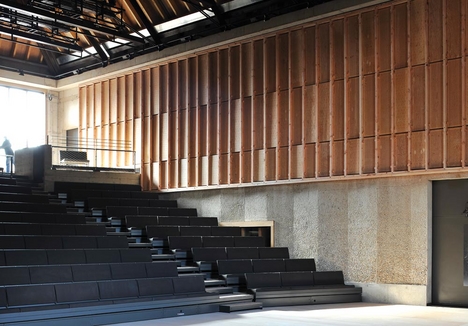
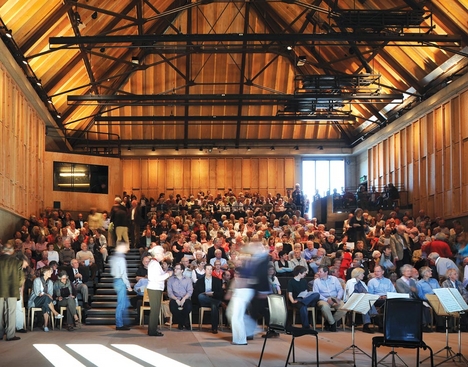
However, the scheme’s standout space is undoubtedly the one that lies at the end of the foyer, the 340-seat Britten Hall. The project’s one significant new-build element, it replaces an architecturally undistinguished granary which dated largely from the 1950s. That its form isn’t so far removed from that of the Arup auditorium is no coincidence. While it will be used as a performance venue in its own right it will also serve as a rehearsal space for productions that will ultimately be staged in the main hall. It was therefore necessary to ensure that the rooms’ acoustic qualities were comparable. Sectionally, it is articulated as three distinct bands which grow in delicacy and refinement from bottom to top. The lower wall is in-situ concrete and follows a gentle undulation in plan — a device that serves to dissipate sound reflections but also lends the wall a quality analogous to the shingle beaches that characterise the nearby Suffolk coast. That impression has been consolidated by the use of graduated power washing to reveal an increasing amount of aggregate towards the base of the wall, an effect that recalls the way wave action separates the different sizes of stones it deposits. Above this, a band of timber base absorpancy panels has been fitted. Each has been fixed back to an exposed frame with timber wedges, creating a striated surface which is modelled by the daylight entering through large windows at either end of the hall. Finally, the roof assembly —which adopts the same massive build-up as the kiln studio — is supported on a series of beautifully reduced steel trusses that have been allowed to rust during the course of construction. One is left with the sense of a space that has been shaped both by hand and by nature and, indeed, that these processes of material transformation are ongoing. Certainly, if we believe Adolf Loos’s assertion that “the tones of Liszt and Messchaert live on in the mortar of the Bösendorfer Saal and vibrate with every note of a new pianist or singer”, the process of making a great concert hall may only just have begun.
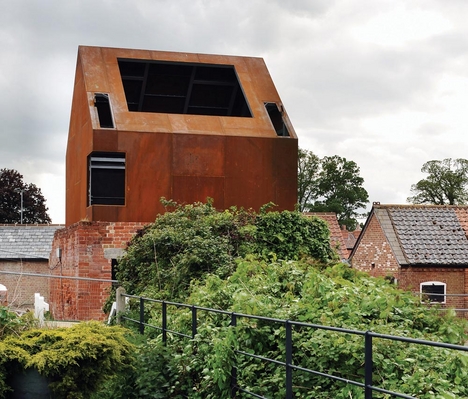
The scheme has one other component, which stands a distance from the rest — a diminutive two-storey studio which will be used by writers in residence. It lies at the edge of the complex, where its occupants will be able to look out across the marsh. A number of pieces of 20th century sculpture have been installed in this area, and the new building feels rather closer in scale and expressivity to those than it does to the surrounding buildings. That said, its dimensions are essentially inherited. Its site is defined by a wall of dilapidated brickwork which is all that remains of a 19th century dovecote. Haworth Tompkins had the studio prefabricated in welded Cor-Ten plate steel — shipbuilding technology — and craned into place. The studio’s form is essentially a paraphrase of the lost building, establishing a Russian doll-like relationship between the new and old fabric. However, in a scheme that broadly holds back from imposing its own expression in favour of consolidating the qualities of the existing buildings, this is the one place where the architect has stuck a more demonstrative, indeed surreal note. Given the energy that Haworth Tompkins has brought to the task of defending the spirit of this remarkable place, one feels that it has more than earned that right.