Living/Housing architecture: 5인의 건축가
2009-05-27
The first five houses
Secular Retreat by Peter Zumthor
Location
Chivelstone, DevonSize 400sq m
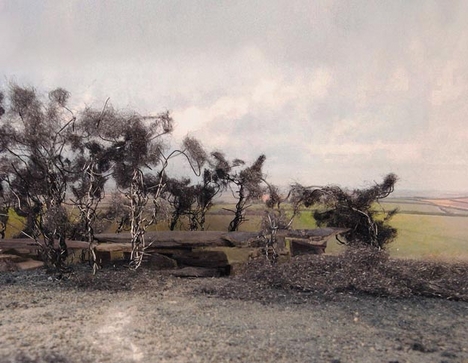
Description Peter Zumthor was attracted by the secluded site which is set on a rocky outcrop overlooking Dartmoor in one direction and the Devon coast in the other. Taking this as his inspiration, he has designed a house built from pre-stressed concrete, stone and glass. Stone will come from a local quarry which has been in use since the medieval period The house- the only one not to have planning so far – is also the largest of the five. It has four bedrooms and a music room designed to appeal to professional musicians.
Balancing Barn by MVRDV
Location East Suffolk
Size 224sq m
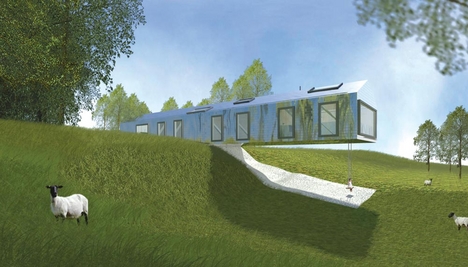
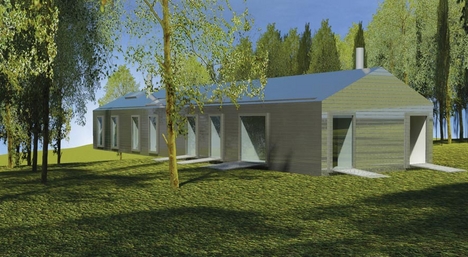
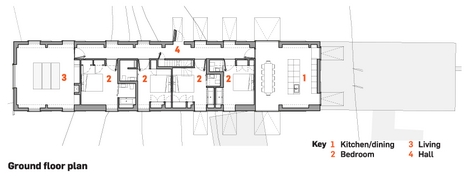
Description The traditional barn shape and reflective metal sheeting take their references from the local building vernacular. The architect has played on the site’s location which is in a nature reserve and accessed via a 120m-long drive. As visitors approach just the southern end of the house will be visible, but in fact it extends 30m back and at the half way point cantilevers over a slope. All the rooms have full-height sliding windows, roof lights and a glass floor.
Shingle House by Nord
Location Dungeness, Kent
Size 177sq m
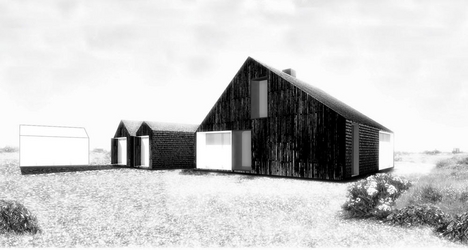
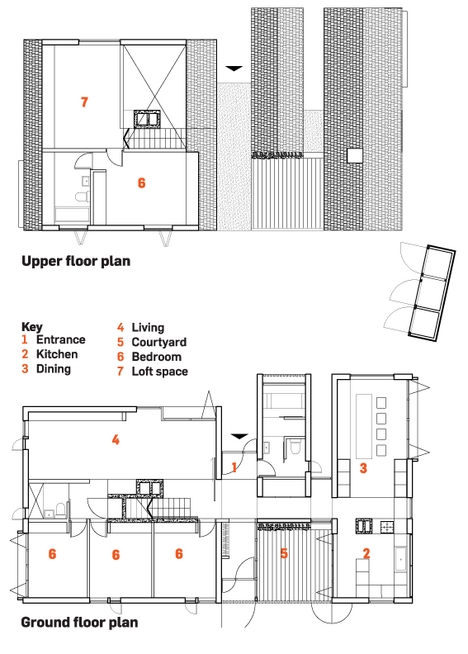
Description Living Architecture purchased a former smokery on Dungeness beach, which has one of the largest expanses of shingle in the world, a remarkable variety of wildlife as well as two nuclear power stations — one now decommissioned. The replacement house takes its inspiration from its surroundings: the house will be covered in black-tarred shingles and the interior will be concrete and timber.
In Between House by Jarmund Vigsnæs Architects
Location Thorpeness, Suffolk
Size 272sq m
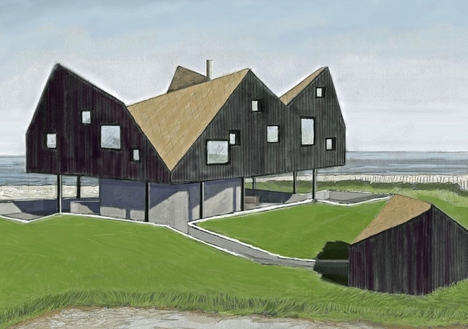
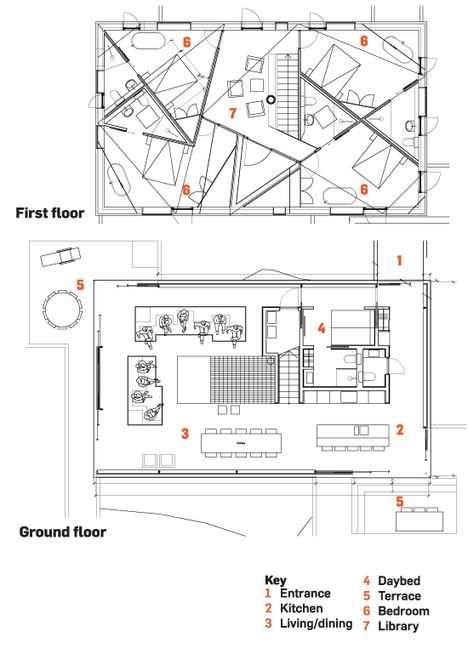
Description The complicated roof geometry was inspired by the irregular gable roofs of houses in the area as well as the existing house on the site. The design evolved from four separate pods around a central space into the current design which has a large sitting room area on the ground floor with built in furniture, and four bedrooms and a library above. Materials are black timber on the vertical facades, and a metal roof clad in bronze coloured steel shingles.
Long House by Michael and Patty Hopkins
Location Wells-Next-The-Sea, Norfolk
Size 341sq m
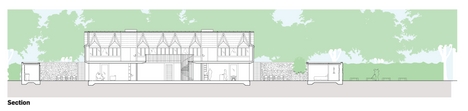
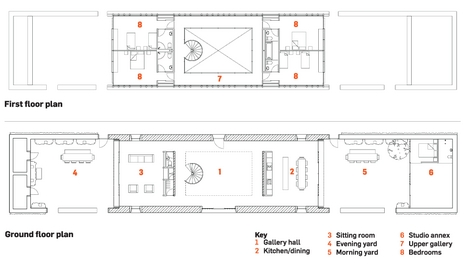
Description The house has a double-height gallery hall and four bedrooms above with views of the sea and salt marshes to the north, and open country to the south. At ground floor, the gallery hall leads to a kitchen and dining area and at the east end and a sitting room at the west end with full-height glazed end walls. Materials are flint and timber inspired by local flint buildings, mainly barns. Above the flint walls are a series of timber structural mullions, which are mostly glazed, and an exposed roof.