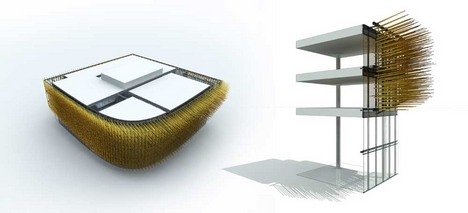
고슴도치 외관을 모양낸 사무동 디자인
2008-10-23
|
|

Moxon's 'hedgehog' office submitted for planning
22 October, 2008
By Victoria Watts
Moxon’s designs for an £8 million spiky office building, already dubbed the "hedgehog" have been submitted for planning in Preston, Lancashire.
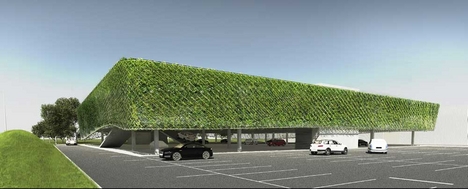
The project also includes a multi-deck car park building, covered with plants.
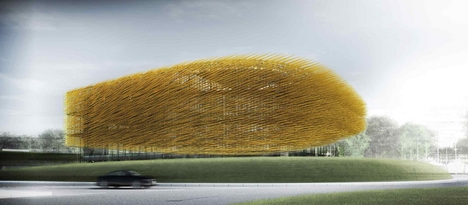
The glass building is covered in golden anodised aluminium reed spines that will change colour in the light. Both the developer and architects hope the building will become a regional icon.
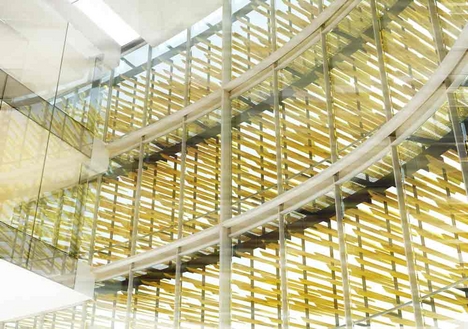
The four storey building at the entrance to the North Preston Employment Area has a floor area of 4236 sq m and will house 350 workers. A 600-space car park will sit alongside it, with a further multi-storey car park with a floor space of 7160 sq m at the northern end of the site.
In the planning submission the architects say the car park is "conceived as a block of planting, almost an inhabited hedge”. Carefully chosen plant species will cover the outer walls “to ‘program’ the building as a seasonally developing spectacle of colour and texture”.
The owner – an unnamed Jersey developer - has apparently assured the project team funds are in place to start work as soon as planning is granted.
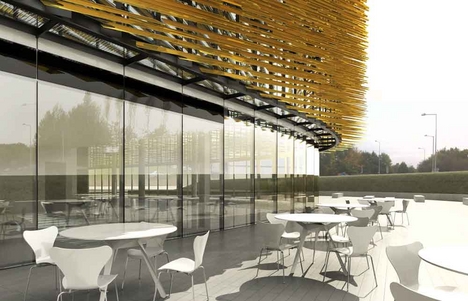
Moxon won the contract in a RIBA competition last November, which explicitly called for 'exceptional piece of architecture with a strong visual presence.'
The young practice beat designs by CJ Lim’s Studio 8 Architects, Maxwan, Piercy Conner, New York-based Stephen Yablon Architects, and Hamburg’s LH Architekten. Urban Splash’s Nick Johnson and architect Ian Simpson sat on the judging panel.
The building will sit next to the Eastway-Oliver’s Place roundabout in Fulwood, with all parking spaces hidden from the main highway.