The architecture of the Games:Beijing 2008
2008-08-11
Beijing: the architecture of the Games
8 August, 2008
By Claire Dodd
As the Beijing Olympic Games opens this Friday, Claire Dodd takes a look at the venues that are to house the event – from Herzog & de Meuron's headline National Stadium to the Water Cube and lesser known venues.
Scroll down to see a Google Earth flythrough of the main venues
Venue: National Stadium (Bird’s Nest)
Architect: Herzog & de Meuron
Capacity: 91,000
Cost: £250 million
Events: Opening and closing ceremonies, athletics, football finals
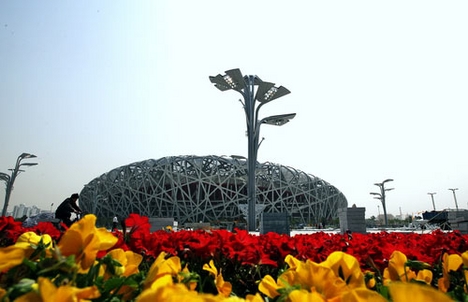
The Bird’s Nest is already a recognized landmark worldwide. This photogenic colossus has been called one of the sexiest stadiums ever built, but with 42,000 tonnes of steel used in it, it can’t be claimed that Herzog & de Meuron placed environmental thrift high on their tick list.
It stretches 333m from north to south, 298m from east to west, is 68m high and covers an area of 258,000sq m. The structure is surrounded by a double-layered sound-, wind- and rain-proof membrane of ETFE and PTFE material that also offers UVA protection.
Venue: National Aquatics Centre (Water Cube)
Architect: PTW Architects
Capacity: 17,000 (11,000 temporary)
Cost: £54 million
Events: Swimming, diving, synchronised swimming
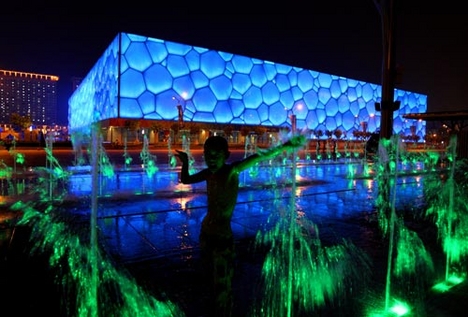
This disco-dancing lightbox of an aquatics centre is perhaps the most playful of the Beijing Olympic venues, and it’s already been lit up in a number of colourful ways. At 80,000sq m, it’s the largest ETFE-clad building in the world. It’s also very environmentally efficient as its air-filled bubbles act like a giant greenhouse, helping to regulate the temperature inside.
Experts estimate the bubble-wrap membrane will last for up to 100 years, but just to make sure, there’s a moat on the outside and no access to the exposed bubble walls on the inside so it can’t be touched.
Venue: National Indoor Stadium
Architect: Gloeckner³
Capacity: 18,000
Events: Gymnastics, trampoline, handball
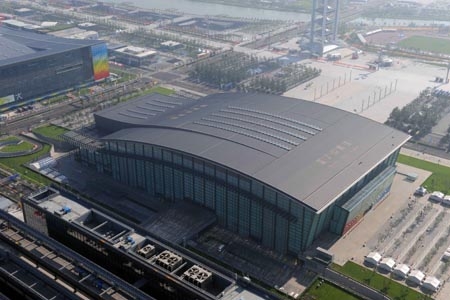
One of the more conventional buildings of the Games, the National Indoor Stadium is supposed to resemble an unfurled Chinese fan. Located in the southern part of the Olympic Green, the building covers 80,900sq m. The frame supporting the roof is composed of 14 steel beams that weigh a total of 2,800 tonnes and which were installed using nine robots.
The building also has a 19,000sq m glass curtain wall made of low-emissivity (low-E) glass, behind which are 1,124 solar panels. The panels can produce up to 100kW of energy per day.
Venue: Beijing Olympic Basketball Gymnasium
Architect: Beijing Architecture Research Institute
Capacity: 18,000
Event: Basketball
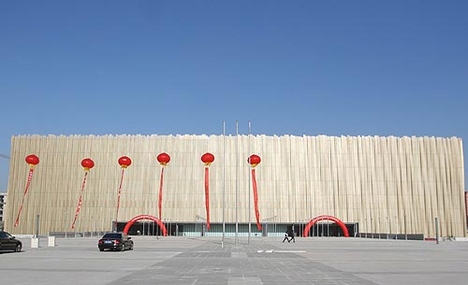
The Basketball Gymnasium’s bamboo-like, gold-coloured aluminum surface of is not just for aesthetics. The alloy boards help to reflect 80% of lost heat, which compared with glass cladding results in energy savings of 60% in summer and 70% in winter. The 168,000sq m building located in the west of Beijing has three underground floors and four floors above ground.
Venue: China Agricultural University Gymnasium
Capacity: 8,500 (2,000 temporary)
Events: Wrestling
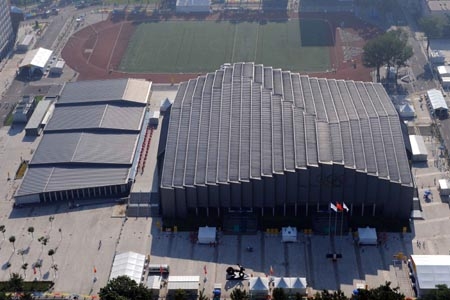
With its stepped wave roof, the Agricultural University Gymnasium is another piece of statement architecture for the Games. The 24,000sq m building features panels of glass in its ceiling which can be adjusted to allow in natural light or to increase ventilation should things get a bit to hot and sweaty on the wrestling mat. The venue will be used as a gym by the university after the Games.
Venue: Peking University Gymnasium
Capacity: 7,557
Event: Table tennis
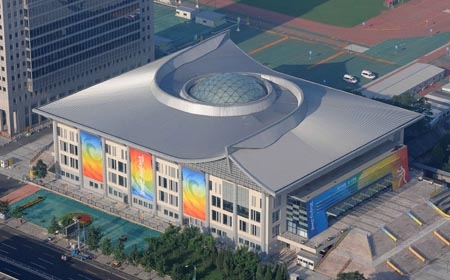
This building on Peking University’s campus is the first Olympic venue to be built for and dedicated to table tennis since the sport became part of the Games in 1988. The unusual roof of the 26,900sq m building is designed to resemble a table tennis ball. After the Olympics, the gymnasium will be used as a facility for table tennis and a variety of ball sports, as well as gymnastics. It will also provide space for special sports training, conventions, and arts and sports performances.
Venue: Beijing University of Technology Gymnasium
Capacity: 7,500 (1,741 temporary)
Events: Badminton and rhythmic gymnastics
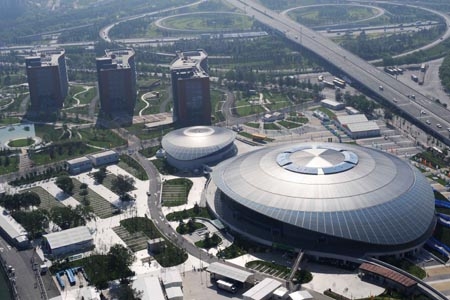
Continuing the theme of Olympic venues that resemble flying saucers, the Technology Gymnasium boasts the world's largest pre-stressed suspension dome ceiling, which has a diameter of 93m. The steel used to construct it weighs less than 1,200 tonnes - an average of 60kg/sq m. It is the only Olympic venue located in the south-east of Beijing. After the Games, it will be used as a community recreation centre and as a training base for the national badminton team.
Venue: Beijing Olympic Green Tennis Court
Architect: Zheng Fang of China State Construction International Shenzhen Design Consulting Company
Capacity: 17,400
Event: Tennis
Designed to look like the petals of a lotus flower, the Olympic Green Tennis Court is a long way from the cream tea-guzzling and Pimms-sipping tennis spectator we’re used to. The centre has 10 courts, including three 12-sided ones, and covers 26,514sq m. A total of 48 sloping beams, each 17m long and weighing 62 tonnes, support the “petals” of the largest court, while the steep sides of the stands are designed to give spectators the best possible views of the game. The building is also designed to ventilate naturally: devices in the stands draw wind into channels around the venue, which can lower the temperature by up to 5˚C.