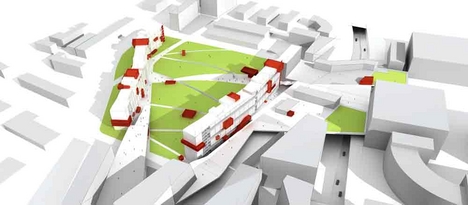
U.K Robin Hood Gardens rebuilding competition.
2008-06-30

Robin Hood Gardens design competition: The results
27 June, 2008
The top entries in BD and the Architecture Foundation’s ideas competition for Robin Hood Gardens show that inspired refurbishment of the estate can give it a new vibrancy while reaching the required density levels.
Tower Hamlets Council, which owns the estate, together with English Partnerships, propose to demolish the estate to make way for 3,000 new homes. This is on the grounds that not only are the Smithsons-designed blocks past saving, but residents also voted for demolition, although refurbishment has since been costed as the cheaper option.
Zoran Radivojevic’s winning scheme in our ideas competition shows how the buildings’ powerful urban form can easily withstand some quite radical intervention. And this idea — that the buildings can act as a fulcrum for further development — was a theme that ran through a number of the entries.
But the contest raised other issues, namely that 20th century buildings are far more capable of sustaining radical intervention than those of the 19th and 20th centuries.
While many of the architects treated the two blocks with reverence, the more successful entries in the judges’ view were less nervous about cutting through the blocks to make them more permeable, or hanging additional structure off the facades to animate them and make the occupancy of the blocks more readable.
The competition also disapproves the claim by Tower Hamlets Council and English Partnerships that the buildings have to be demolished in order to achieve the required density levels.
A number of proposals added dwellings ranged east-west at the northern end of the site, or added housing to close both ends of the site and create more of a courtyard, minimising overlooking and maximising security.
One of the most obvious problems of the existing blocks is the failure of the Smithsons’ “streets in the sky”. The balconies are too narrow, and a number of entries proposed making them wider and greener — more hedges than streets.
Almost all the entries preserved the central green space, while the most convincing recognised that its function, as a kind of a green lung for the estate, should be allowed to spread or percolate through new residential blocks.
Finally, the entries makes a convincing argument that the estate’s problems are nothing to do with the architecture but are down to a lack of vision by its owners. This is why the judges liked the proposal to move the buildings to west London, putting it in an environment where, watched over by Goldfinger’s Trellick Tower, the equally iconic Robin Hood immediately feels more at home.
WInner: Zoran Radivojevic Cazenove Architects
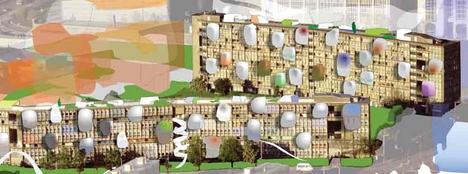
Zoran Radivojevic design in depth
Second place: Bruce Newlands Kraft Architecture & Mike Hyatt Landscape Architects
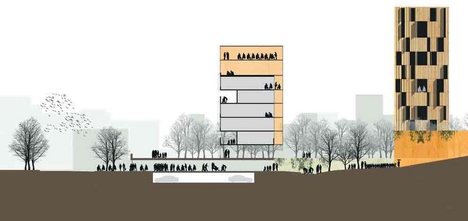
Bruce Newland design in depth
Third place: Ben Addy Moxon Architects
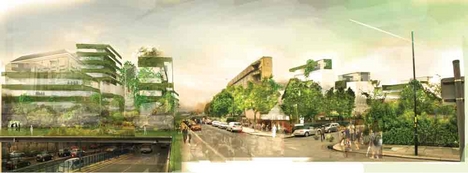
The architect wants to have as little impact as possible on the Smithsons’ masterplan, maintaining the green space and turning existing thoroughfares into tree-lined avenues. The concrete acoustic barrier on the eastern side is removed to open up the streetscape with retail units, cafés and market stalls. New medium- and low-rise blocks have planted facades and window boxes.
Ben Addy design in depth
And the Runners-up are ...
Sabah Ashiq
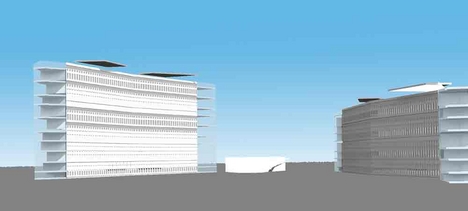
Tommaso Passalacqua Brre Architects with Baires Raffaelli, Elio Rava and Carlos Acostaf
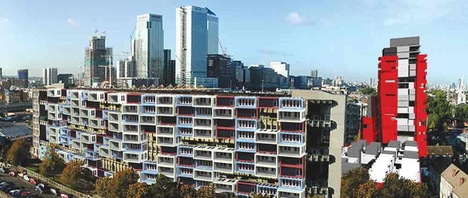
Tom Jefferies Maccreanor Lavington
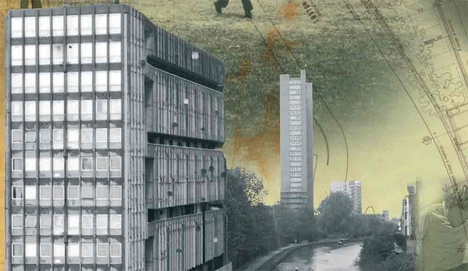
Carsten Czaja LIVFE Design Agency, Berlin
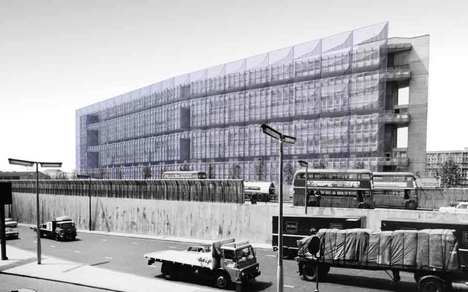
The buildings are wrapped in a glass screen. The approach to the Blackwall Tunnel is covered to allow for 350 new units, seven floors in height. A further 560 units are provided in freestanding towers at the eastern end of the site.
Mark NG and Jimmy Hung Make
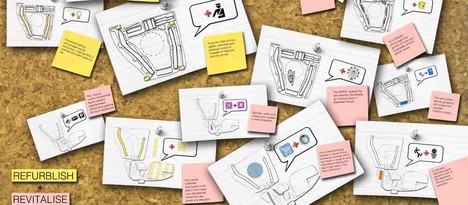
Harry Dobbs Harry Dobbs Design
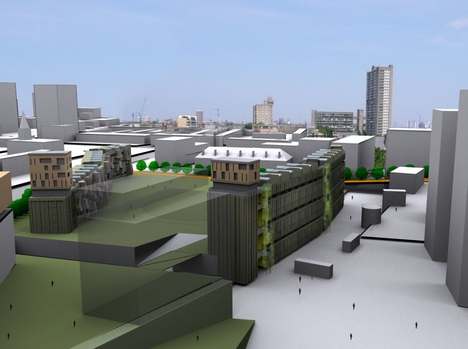
Matteo Cainer Fletcher Priest Architects